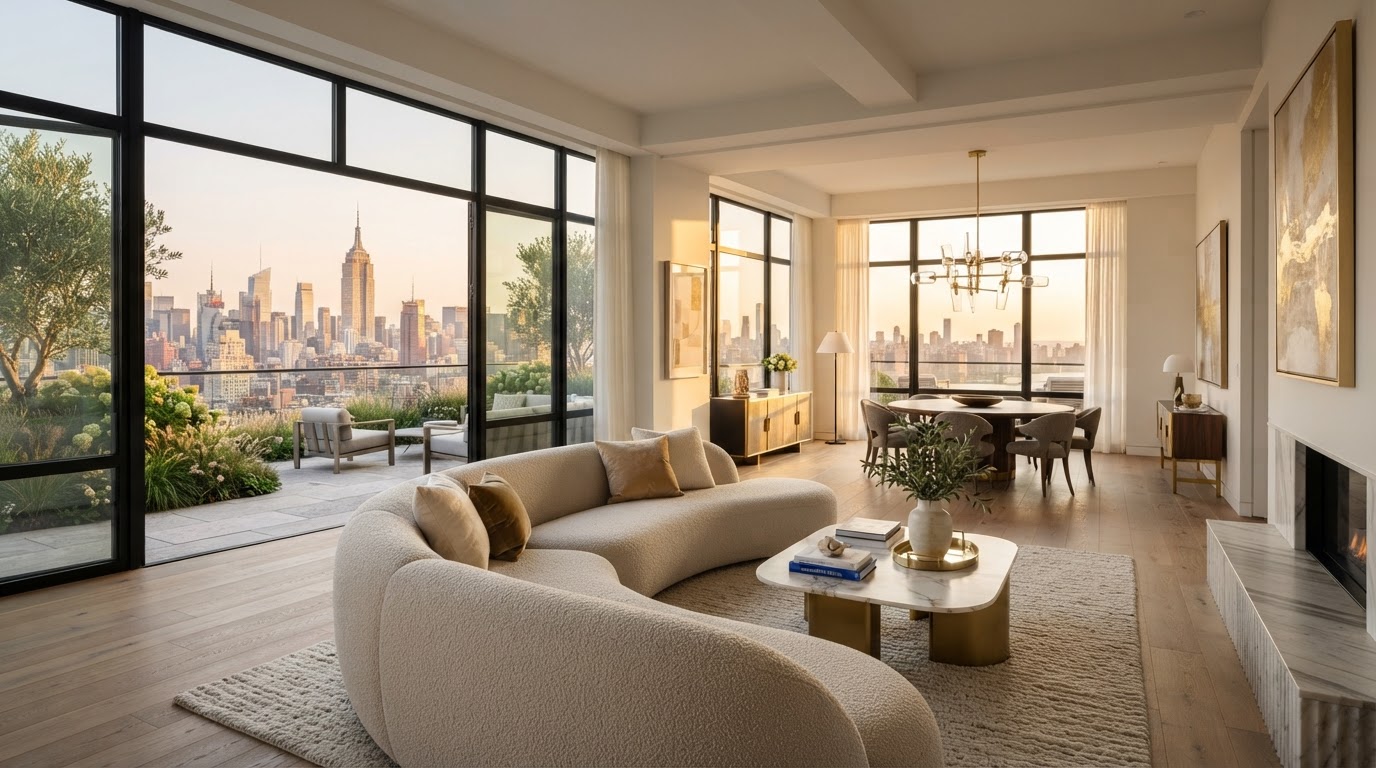
The Aurelia Penthouse
Residence PH-01 · Chelsea, Manhattan
100 Demo Avenue — Fictional Demo Address
Illustrative Asking Price
$3,250,000
Ask about taxes, pet policies, or rental rules—in your language.
Call to ask about this fictional residence.
Property Type
Condominium
Year Built
2018
Neighborhood
Chelsea
Interior
≈ 2,400 sq ft
Price / sq ft
$1,354
Gallery
Inside the Residence
Concept Layouts
Floor Plans
Explore the concept layout and an alternative furniture arrangement for this fictional penthouse — both share the same walls, windows, plumbing, and terrace. Fictional concept plans — not to scale. Areas and dimensions are illustrative.
Concept Layout

A fictional single-level penthouse concept for The Aurelia Condominium PH-01. The layout includes an entry foyer, an open living and dining area opening to a private terrace, an island kitchen, a primary bedroom with a walk-in closet and en-suite bath, two secondary bedrooms, two additional full bathrooms, a home-office nook, and a dedicated laundry closet — across roughly 2,400 sq ft of interior plus a 300 sq ft private terrace. Fictional concept plan — not to scale. Areas and dimensions are illustrative.
Living / Dining
24′ × 28′
Kitchen
12′ × 16′
Primary
16′ × 18′
Bedroom 2
12′ × 14′
Bedroom 3
12′ × 14′
Terrace
20′ × 15′
Bathrooms
3 Full Bath
Interior
≈ 2,400 Sq Ft
Fictional concept plan — not to scale. Areas and dimensions are illustrative. Original schematic for demonstration only — not an architectural drawing.
About This Residence
A Concept Penthouse at The Aurelia
What's Special
A light-filled, concept-renovated penthouse at The Aurelia Condominium — a fictional showcase residence offering roughly 2,400 sq ft of interior, a private 300 sq ft terrace, three bedrooms, three full bathrooms, and a zoned electric heat-pump, in the heart of Chelsea.
The Aurelia Condominium, Residence PH-01, is a fictional single-level penthouse concept. The roughly 2,400 sq ft interior includes an entry foyer, an open living and dining area opening to a private terrace, an island kitchen, a primary bedroom with a walk-in closet and en-suite bath, two secondary bedrooms, two additional full bathrooms, a home-office nook, and a dedicated laundry closet.
The building is credited to “Aurelia Concept Studio — fictional design credit.” Built in 2018 and concept-renovated in 2025, the 12-story, 36-unit condominium offers an illustrative 24-hour attended lobby, a fitness room, a residents’ lounge, a shared rooftop terrace, bicycle storage, and a package room. This credit is invented and is not attributed to any real architect, developer, or firm.
All information about The Aurelia Condominium is illustrative. Its address, residence, building details, architect credit, financial figures, policies, images, and floor plans are fictional and not offered for sale. The Google Maps view on this page shows real Chelsea neighborhood locations, not an actual property. Floor plans are fictional concept plans — not to scale.
Illustrative Asking Price
$3,250,000
3 bed · 3 bath · 2,400 sq ft
Bedrooms
3
Bathrooms
3
Interior
≈ 2,400 sq ft
Property Type
Condominium
Year Built
2018
Neighborhood
Chelsea
Price / sq ft
$1,354
Status
Fictional showcase
Features
Considered in Every Detail
Open Living & Dining
Single-level penthouse with an open living and dining area.
Chef's Kitchen
Island, induction cooktop, wall oven and integrated appliances.
Primary Suite
Walk-in closet and en-suite bath with dual vanity.
Oversized Windows
South and west exposure with skyline and terrace views.
In-Unit Laundry
Dedicated laundry closet with full-size washer and dryer.
Building Amenities
24-hour attended lobby, fitness room and rooftop terrace.
Ample Storage
Walk-in closet, optional private storage and package room.
Prime Location
Chelsea — steps from galleries, dining and transit.
Neighborhood
Life in Chelsea

The High Line
An elevated park moments from the neighborhood reference point.
Dining & Galleries
Chelsea's celebrated restaurants and art galleries.
Transit Access
Multiple subway lines and the PATH within blocks.
Parks & Waterfront
Hudson River Greenway and Chelsea parks nearby.
Location
Explore the Neighborhood
The Aurelia Condominium is a fictional demonstration. The map shows a real Chelsea neighborhood reference point — not the property location.
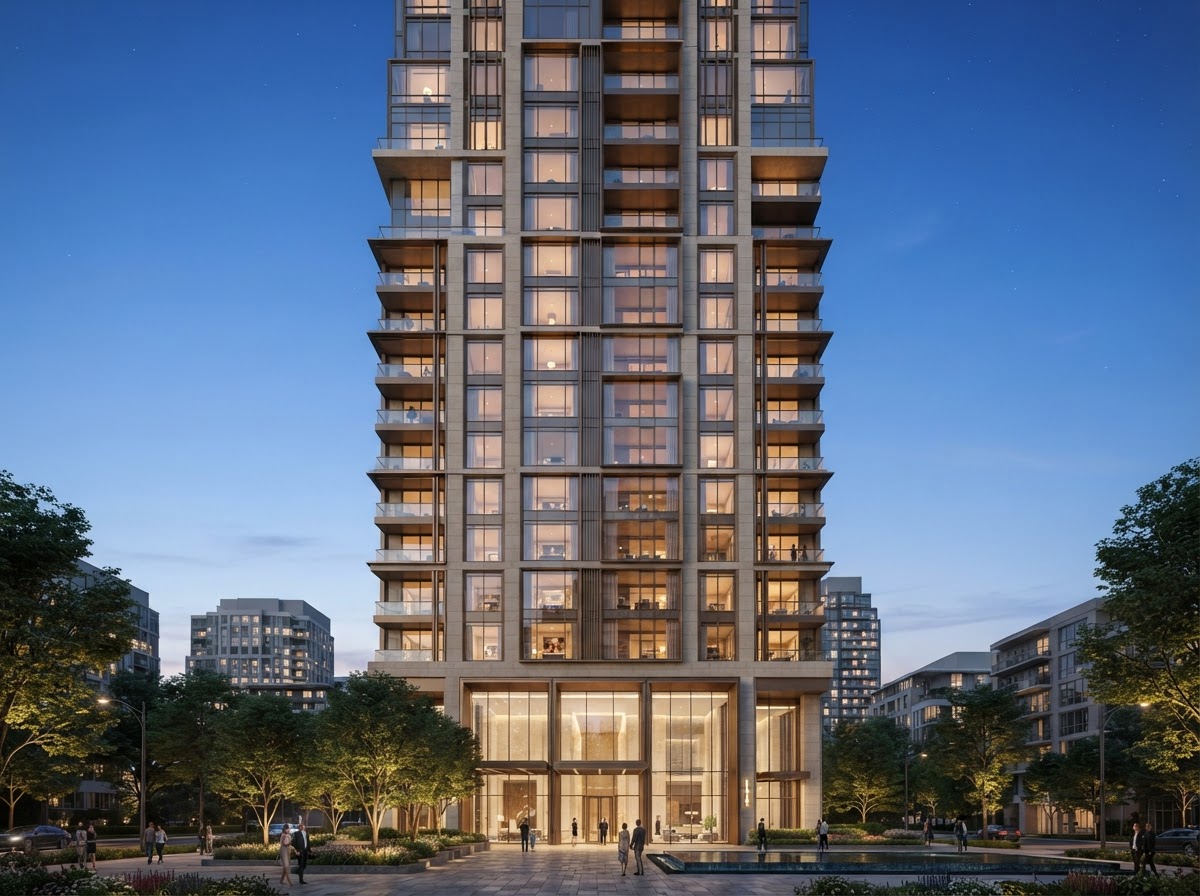
Chelsea Neighborhood
Illustrative street view — this is not the fictional building
Illustrative neighborhood reference — not the property location · Chelsea, Manhattan
Sample route from the neighborhood reference point to Chelsea Market.
Instant Answers in Any Language
Ask questions directly or test how our 24/7 multilingual AI concierge responds about this fictional Chelsea showcase — pricing, layout, illustrative ownership costs, and sample condominium policies.
Supported Languages
Select a language to see how the AI Concierge dynamically adapts to global inquiries with verified fictional property facts and cultural nuance:
Try asking (Click to test):
The Aurelia Condominium · PH-01 · English
Hello! I’m the AI Concierge for The Aurelia Condominium, Residence PH-01. A quick note first: this is a fictional demonstration property — its address, building details, architect credit, financial figures, policies, images, and floor plans are illustrative, and it is not offered for sale. The map shows the real Chelsea neighborhood, not an actual building. How can I help you explore the concept?
What are the monthly taxes and common charges?
Illustrative figures for this fictional residence: property taxes are about $2,500/month ($30,000/year) and common charges are about $2,150/month, for a combined $4,650/month. That total excludes mortgage payments, insurance, utilities, optional storage, and other individual expenses.
Property Inquiry Demo
Try a Showing Request
Experience how a property inquiry could be captured through LuxListing.ai. This is a fictional demonstration property, so no actual showing will be scheduled.
Vlada Ackerman
Licensed Real Estate Broker
We answer in English · Español · Français · Deutsch · 中文 · Português · Русский · Українська
LuxListing.ai
Want this experience for your listings?
Speak with our team about creating your own listing experience.
Book a LuxListing.ai DemoA real sales consultation — separate from this fictional property demo.